

2052 Odyssey DR
Hephzibah, GA 30815
- 4 Beds
- 3 Baths Full Baths: 3
- 2,469 SqFt
- 4,792 Lot Size
- 2026 Year Built
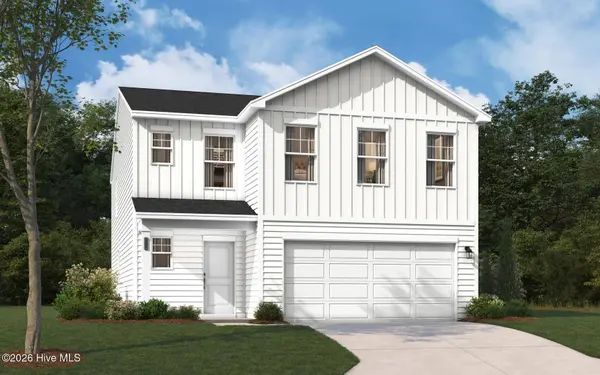
Introducing the Gaston Plan at Essence at Worthington!
Experience the perfect combination of style, space, and convenience in the Gaston, a thoughtfully designed 4-bedroom, 3-bathroom home offering 2,469 square feet of modern living space. Complete with a 2-car garage and an open-concept floor plan, this home is designed to accommodate today's lifestyle with ease.
One of the Gaston's most sought-after features is the main-level bedroom and full bathroom, making it ideal for guests, multi-generational living, or a private home office. The heart of the home is the beautifully appointed kitchen, featuring elegant quartz countertops, abundant workspace, and a seamless flow into the dining and living areas--perfect for entertaining or everyday living. Matching quartz countertops in all bathrooms add a touch of luxury throughout the home.
Built with energy efficiency in mind, the Gaston includes Low-E high-efficiency windows, a programmable thermostat, and a tankless water heater to help maximize comfort and reduce energy costs. Spacious living areas extend outdoors to the covered rear patio, creating the perfect setting for relaxing evenings or weekend gatherings.
The home's exterior is enhanced with attractive stone water table accents, while included features such as gutters, professional landscaping, and a full irrigation system provide lasting curb appeal and low-maintenance convenience.
Located in the highly desirable Essence at Worthington community, homeowners enjoy exceptional access to everything the Augusta area has to offer. Conveniently situated approximately 5 minutes from Fort Eisenhower Gate 5, 10 minutes from Gate 1, and just minutes from Augusta Regional Airport, Downtown Augusta, and the Medical District, this location is ideal for commuters and military personnel alike. Residents will also appreciate being within walking distance to shopping, dining, and everyday conveniences.
Offering modern finishes, flexible living spaces, energy-efficient features, and an unbeatable location, the Gaston is a home you'll be proud to call your own.
With use of our preferred lender, Stanley Martin Homes is
offering a low fixed interest rate of 4.75 (VA/USDA/FHA - close
by 09/23/2026) with up to 10,000 towards closing costs & 5.375
(conventional - close by 09/15/2026), with up to 8,000 towards
closing costs.
Estimated Completion: September 2026.
Photos, renderings, and floor plans are for illustrative purposes only. Features, colors, options, and finishes may vary.
GALLERY
PROPERTY DETAIL
Key Details
Property Type Single Family Home
Sub Type Single Family Residence
Listing Status Active
Purchase Type For Sale
Square Footage 2, 469 sqft
Price per Sqft $117
Subdivision Worthington
MLS Listing ID 100584093
Bedrooms 4
Full Baths 3
HOA Fees $500/ann
HOA Y/N Yes
Year Built 2026
Lot Size 4,792 Sqft
Acres 0.11
Property Sub-Type Single Family Residence
Source Hive MLS
Location
State GA
County Richmond
Community Worthington
Zoning R
Direction From Augusta, take GA-520 W (Bobby Jones Expressway) toward Hephzibah. Take the Deans Bridge Rd/US-1 S exit and continue south. Turn right onto Brown Road, then left into Essence at Worthington on Odyssey Drive. Continue straight to 2048 Odyssey Drive, located within the community.
Building
Dwelling Type Wood Frame,Stick Built
Story 2
Foundation Slab
Level or Stories 2
Structure Type Stone,Vinyl Siding,Wood Frame
New Construction Yes
Interior
Interior Features Walk-in Closet(s), Entrance Foyer, Kitchen Island, Pantry, Walk-in Shower, Eat-in Kitchen, Walk-In Closet(s)
Heating Other, Natural Gas
Cooling Central Air
Exterior
Parking Features Attached, Garage
Garage Spaces 2.0
Garage Description 2.0
Fence None
Utilities Available Cable Available, Natural Gas Available, Water Available
Amenities Available Sidewalks, Street Lights
View See Remarks
Roof Type Architectural Shingle
Porch Covered, Patio, Front Porch
Total Parking Spaces 2
Garage Yes
Schools
Elementary Schools Jamestown
Middle Schools Glenn Hills
High Schools Glenn Hills
Others
Tax ID 1410596000
Acceptable Financing Cash, Conventional, FHA, VA Loan
Listing Terms Cash, Conventional, FHA, VA Loan
Special Listing Condition Standard
SIMILAR HOMES FOR SALE
Check for similar Single Family Homes at price around $289,900 in Hephzibah,GA

Pending
$299,000
506 Greiner CIR, Hephzibah, GA 30815
Listed by Justin Bolin of VanderMorgan Realty3 Beds 2 Baths 1,671 SqFt
Active Under Contract
$350,000
2213 Riley Ct CT, Hephzibah, GA 30815
Listed by Steven Lee Hale of Bob Hale Realty4 Beds 3 Baths 2,966 SqFt
Pending
$310,900
1660 N Pine Ridge DR, Hephzibah, GA 30815
Listed by Wright Team of Better Homes & Gardens Executive Partners4 Beds 2 Baths 1,824 SqFt
CONTACT
